



For more information regarding the value of a property, please contact us for a free consultation.
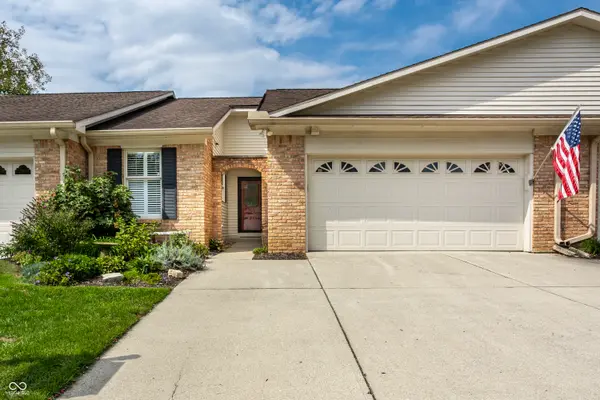
8406 Quail Hollow RD Indianapolis, IN 46260
Want to know what your home might be worth? Contact us for a FREE valuation!

Our team is ready to help you sell your home for the highest possible price ASAP
Key Details
Sold Price $295,000
Property Type Condo
Sub Type Condominium
Listing Status Sold
Purchase Type For Sale
Square Footage 3,176 sqft
Price per Sqft $92
Subdivision The Overlook At Williams Creek
MLS Listing ID 22123497
Sold Date 11/10/26
Bedrooms 2
Full Baths 3
HOA Fees $233/Semi-Annually
HOA Y/N Yes
Year Built 1977
Tax Year 2025
Lot Size 8,276 Sqft
Acres 0.19
Property Sub-Type Condominium
Property Description
The Overlook at Williams Creek is a highly desired community that offers peaceful, convenient, luxury living! This home has been meticulously maintained - ready for you to move right in. Enjoy the ease of living on the main floor with two bedrooms and two full bathrooms, a sun room, kitchen and dining room/living room. Need more space? Check out the basement - huge family room, another room easily used for guests and large laundry/storage area, oh and a hidden small kitchenette. You can move the laundry upstairs to the ready to go closet just outside the master bedroom. With all its amenities and well maintained grounds - there is no reason to look anywhere else. Make this your home today, before someone else does! This is a quiet friendly community - walk the trails, play tennis or pickleball, take a swim, borrow a book from the library and sit beside the pond, or just enjoy your new space! This neighbourhood is conveniently located to restaurants, hospitals, highways, groceries and much more.
Location
State IN
County Marion
Rooms
Basement Finished
Main Level Bedrooms 2
Interior
Interior Features Attic Pull Down Stairs, Built-in Features, Cathedral Ceiling(s), Walk-In Closet(s), Wet Bar
Heating Electronic Air Filter, Heat Pump, Electric
Cooling Central Air
Fireplaces Number 2
Fireplaces Type Family Room, Great Room
Equipment Intercom, Smoke Alarm
Fireplace Y
Appliance Dishwasher, Dryer, Disposal, Microwave, Electric Oven, Refrigerator, Washer, Electric Water Heater, Humidifier, Water Softener Owned
Exterior
Exterior Feature Sprinkler System
Garage Spaces 2.0
Utilities Available Cable Connected
Water Access Desc Public
Building
Story One
Foundation Concrete Perimeter
Water Public
Architectural Style Ranch
Structure Type Brick
New Construction false
Schools
School District Msd Washington Township
Others
HOA Fee Include Association Home Owners,Clubhouse,Insurance,Lawncare,Maintenance Grounds,Maintenance Structure,Snow Removal,Trash
Ownership Mandatory Fee
Read Less

© 2026 All listing information is courtesy of MIBOR Broker Listing Cooperative(R) as distributed by MLS Grid. All rights reserved.
NEARBY SCHOOLS & BUSINESSES
GET MORE INFORMATION